Crawlspace-to-Basement Conversion & Foundation Underpinning in West Chester, PA

East Goshen Township, Chester County, Pennsylvania

ES Excavation transformed an approximately 30-inch-high crawlspace beneath this West Chester, Pennsylvania home into a full-height basement with approximately 9 feet of vertical clearance.

Located in East Goshen Township, the project required extensive excavation beneath the existing home, engineered foundation underpinning, structural foundation reconstruction, concrete work, new basement egress and careful coordination through multiple stages of construction.

Project Details

Project: Crawlspace-to-Basement Conversion & Foundation Underpinning
Location: West Chester, PA 19380
Municipality: East Goshen Township
County: Chester County
Engineering: GeoStructures, Inc.
Construction: April – July 2026
Original Crawlspace Height: Approximately 30 inches
Finished Basement Height: Approximately 9 feet
Material Excavated: Approximately 280 cubic yards
Concrete: More than 40 cubic yards
Blockwork: More than 200 square feet
KEY TRANSFORMATION: +/-30" CRAWLSPACE → +/-9' BASEMENT

Project Overview: Transforming a 30-Inch Crawlspace Into a Full-Height Basement

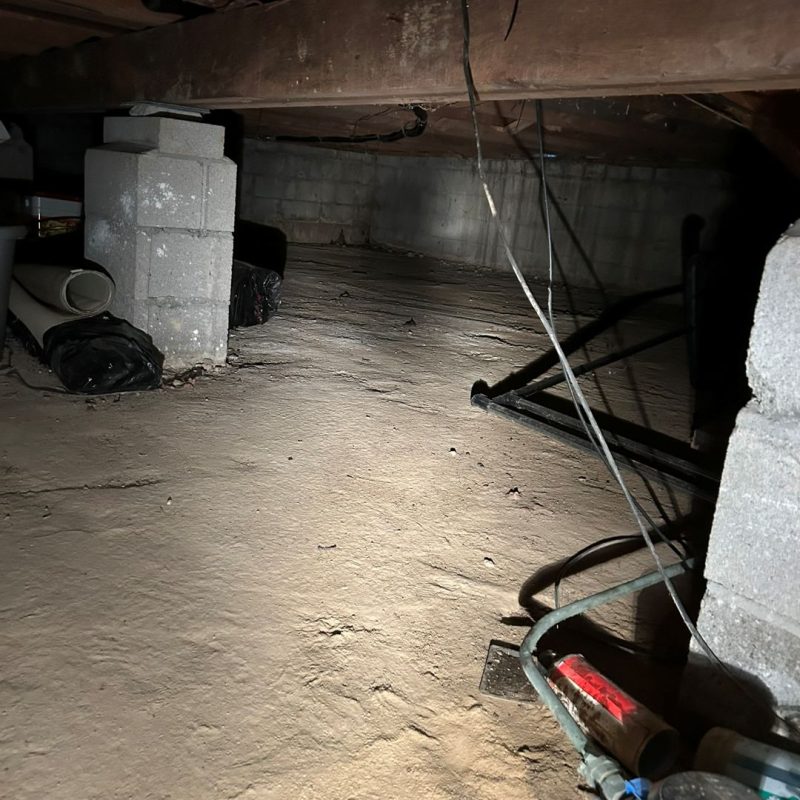
The existing home had an approximately 30-inch-high crawlspace with a concrete floor, masonry supports, utilities and extremely limited working clearance.

The homeowner wanted to convert this restricted space into a full-height basement.

ES Excavation measured the existing conditions and developed a preliminary basement design. Working directly with the homeowner, ES Excavation refined the concept until a rough layout for the proposed basement was established.

The completed project ultimately transformed the approximately 30-inch crawlspace into a basement with approximately 9 feet of vertical clearance.

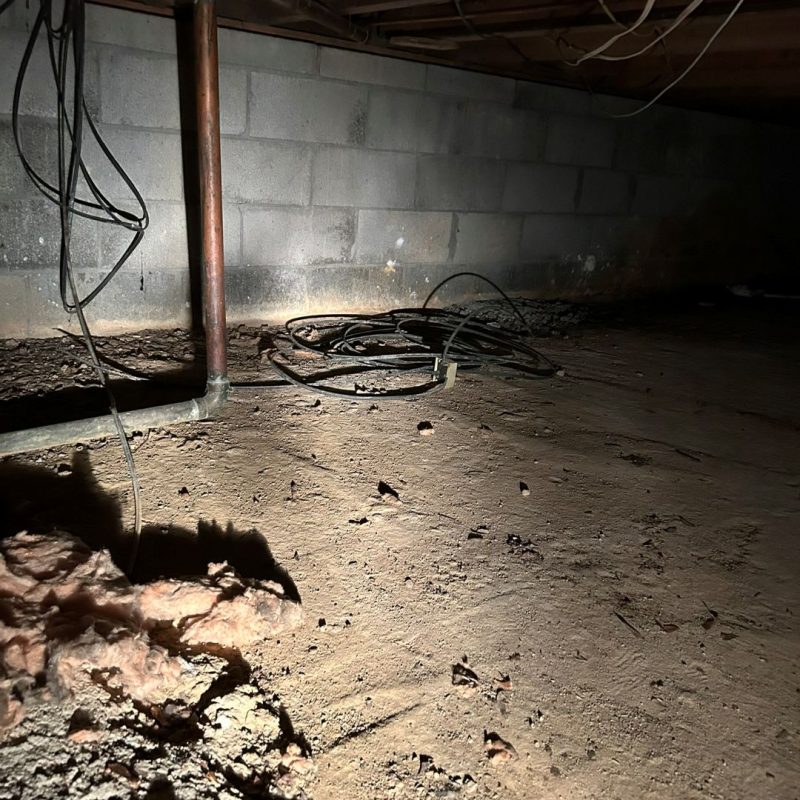
Existing crawlspace support piers before foundation underpinning in West Chester PA
Existing crawlspace support conditions before the basement conversion began.
Original 30-inch crawlspace before basement conversion in West Chester PA
Original approximately 30-inch-high concrete-floor crawlspace before excavation and underpinning.

From Concept to Engineered Construction Plan

ES Excavation began by measuring the existing crawlspace and developing the proposed basement layout in coordination with the homeowner.

Once the general basement design was established, ES Excavation retained GeoStructures, Inc. to provide the structural engineering for the foundation underpinning.

GeoStructures designed the underpinning system and required construction sequence and incorporated those structural requirements into drawings showing the full basement design.

ES Excavation then obtained the required permit for its work through East Goshen Township before construction began.

This planning process established the sequence necessary to excavate beneath the existing home while progressively extending and reconstructing the foundation at the new basement elevation.

Creating Access Through the Existing Foundation

The existing home did not have an exterior foundation opening suitable for the excavation operation.

ES Excavation created an opening through the exterior foundation wall specifically to provide construction access.

The opening allowed excavated material to be moved from beneath the home to the exterior and provided access for the equipment and materials required during construction.

Approximately 280 cubic yards of material would ultimately be excavated and removed during the conversion.

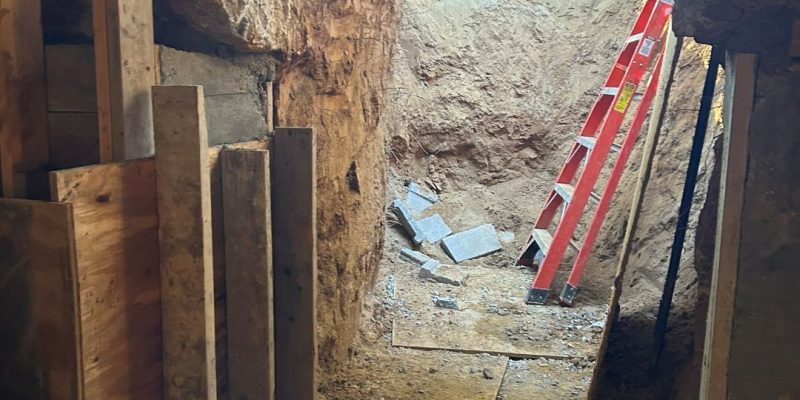
Foundation opening created for basement excavation access in West Chester PA
Temporary opening created through the exterior foundation wall to provide construction access and remove excavated material from beneath the home.

Excavating Beneath the Existing Home

Excavating a basement beneath an existing house required a very different approach from conventional excavation performed before a structure is built.

Working within the existing foundation and limited overhead clearance, ES Excavation progressively removed material from beneath the home to establish the new basement elevation.

Compact excavation equipment was used inside the structure, while excavated material was moved through the newly created foundation access opening.

Approximately 280 cubic yards of material were removed during the project.

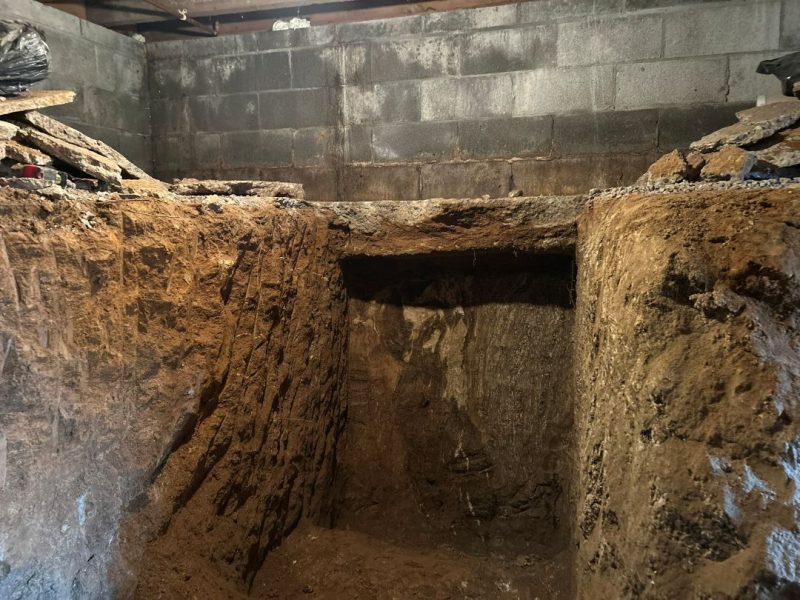
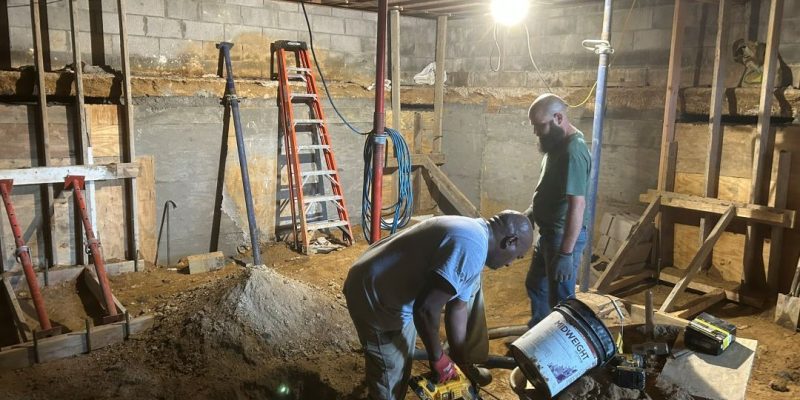
Crawlspace excavation for basement conversion in West Chester PA
Deep excavation beneath the existing home as the original crawlspace was lowered to basement elevation.
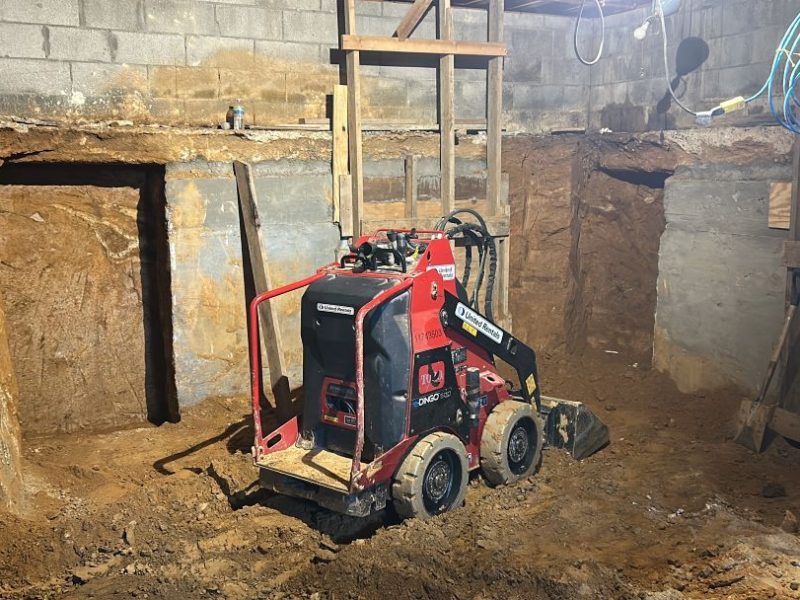
Compact excavation equipment working beneath West Chester home
Compact excavation equipment working beneath the existing home during the crawlspace-to-basement conversion.

Engineered Foundation Underpinning

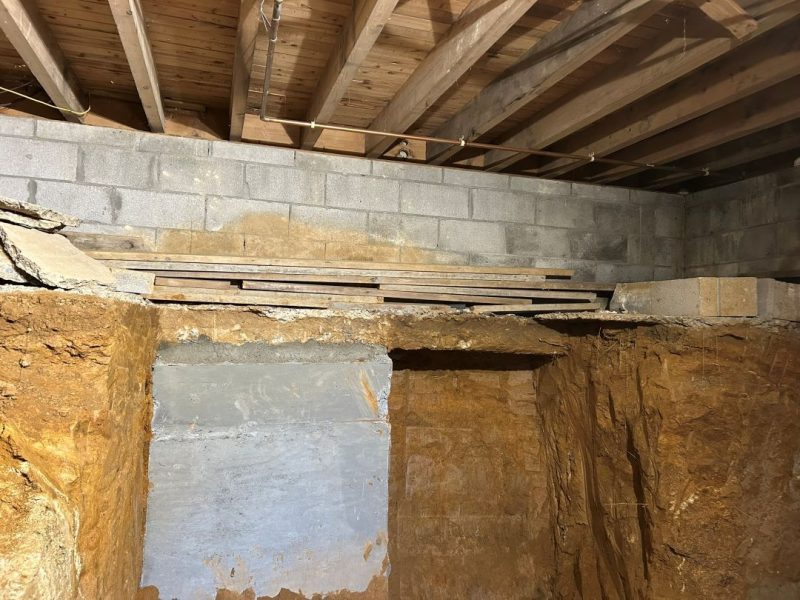
Lowering the floor substantially below the original foundation elevation required the existing foundation to be underpinned.

The underpinning was performed according to the engineered design and construction sequence prepared by GeoStructures, Inc.

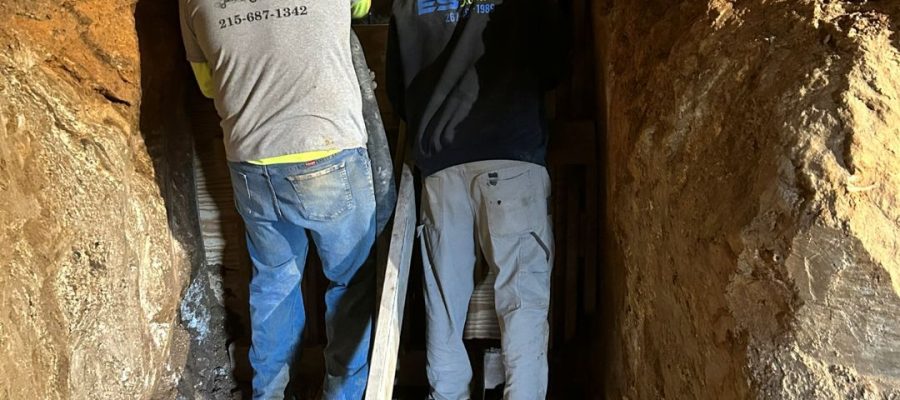
Individual areas were excavated, reinforced and concreted in the required sequence so that the existing structure remained supported while the foundation was progressively extended to the new basement elevation.

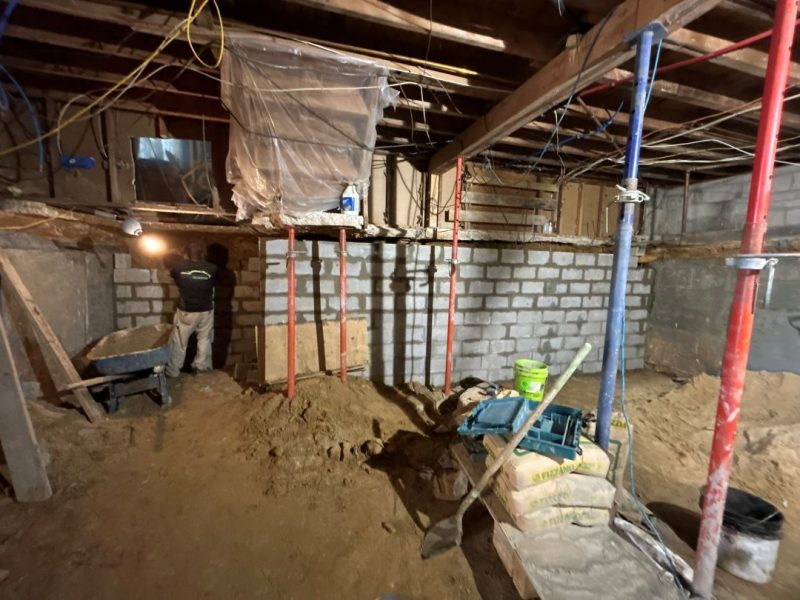
Foundation underpinning excavation beneath existing West Chester home
Foundation underpinning excavation beneath the existing structure.
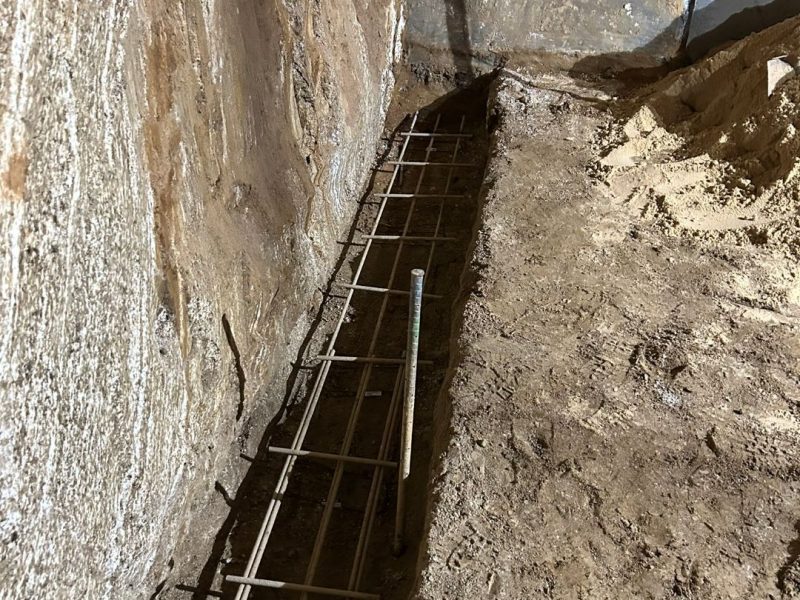
Reinforcing steel for residential foundation underpinning
Reinforcing steel installed for the engineered foundation underpinning.
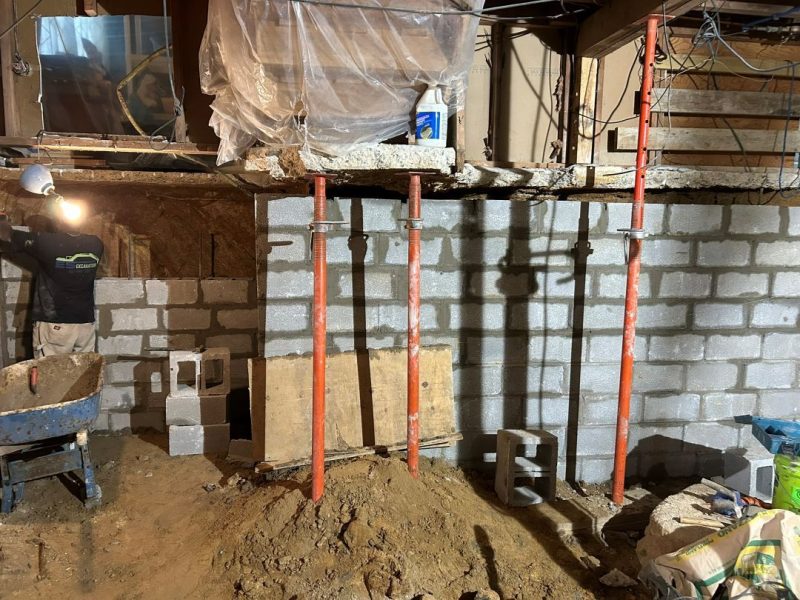
Concrete foundation underpinning beneath existing West Chester home
Completed concrete underpinning extending the existing foundation to the new basement elevation.
Residential foundation underpinning work in West Chester PA
Underpinning work progressing beneath the existing West Chester home.

A Carefully Sequenced Structural Process

Foundation underpinning is not completed as one continuous excavation.

The engineered construction sequence required the underpinning to progress in stages, with required curing periods between concrete placements before subsequent structural work could proceed.

Because of these curing requirements, the April-to-July project schedule included intentional periods when crews were not required on site while concrete achieved the necessary cure before the next stage could begin.

This staged process was an integral part of completing the underpinning in the proper structural sequence.

New Foundation Wall Construction

As excavation and underpinning progressed, new masonry foundation sections were constructed at the lower basement elevation.

The project incorporated more than 200 square feet of blockwork.
The new block foundation work, reinforced structural components and concrete underpinning created the permanent transition between the existing home and the newly excavated basement.

New masonry foundation wall construction during basement conversion
New masonry foundation wall construction at the lowered basement elevation.
New foundation wall beneath underpinned West Chester home
New foundation wall constructed beneath the supported existing structure.

More Than 40 Cubic Yards of Concrete

More than 40 cubic yards of concrete were incorporated into the completed project.

This total included concrete used for structural foundation underpinning, filling the new block foundation walls, and construction of the new basement floor.

The amount of concrete involved illustrates the structural scale of converting the original 30-inch crawlspace into the new full-height basement.

Turning Construction Access Into Permanent Basement Egress

The exterior foundation opening originally created by ES Excavation for excavation and material removal was incorporated into the completed basement design.

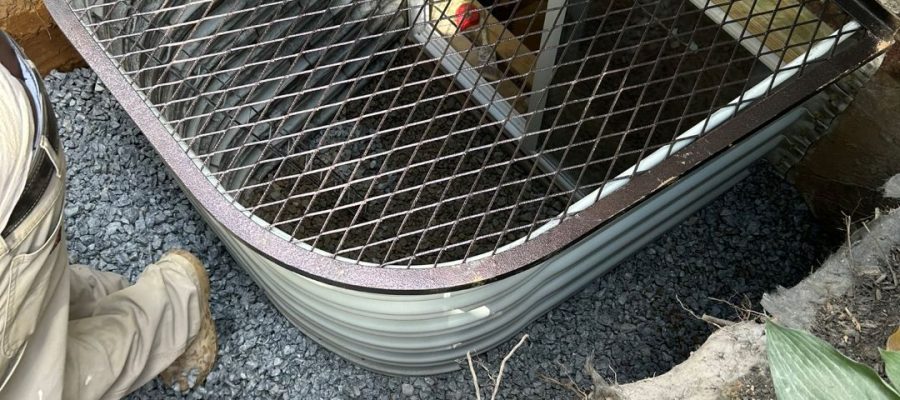
After the major excavation and structural work was complete, the location was finished with a new egress window and exterior escape well.

This converted the temporary construction access point into a permanent feature of the completed basement.

Completed basement egress window and escape well in West Chester PA
Completed basement egress window and escape well at the location originally created for construction access.
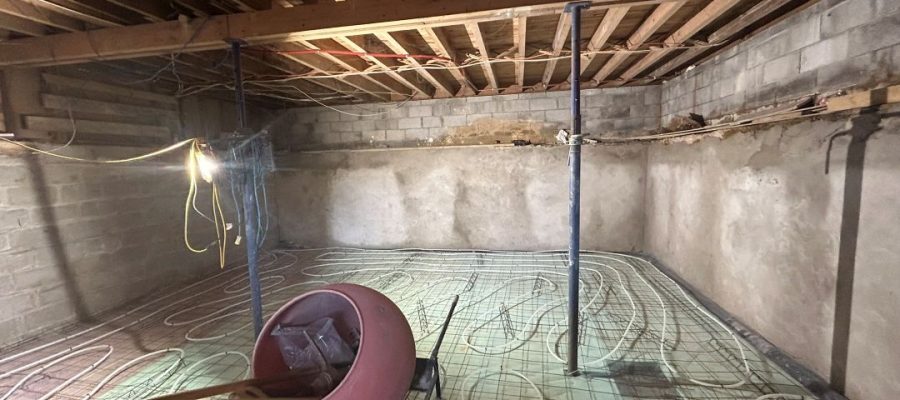
Basement floor reinforcement and radiant heating before concrete placement
Reinforcement and homeowner-contracted radiant-floor heating system in place before the new basement slab was poured.

Preparing the New Basement Floor

After the excavation, underpinning and foundation work were completed, the new basement floor was prepared for concrete.

Reinforcing mesh was installed in preparation for the new basement slab.

A plumbing contractor working directly for the homeowner installed the radiant-floor heating system before concrete placement.

Concrete Placement & Finishing

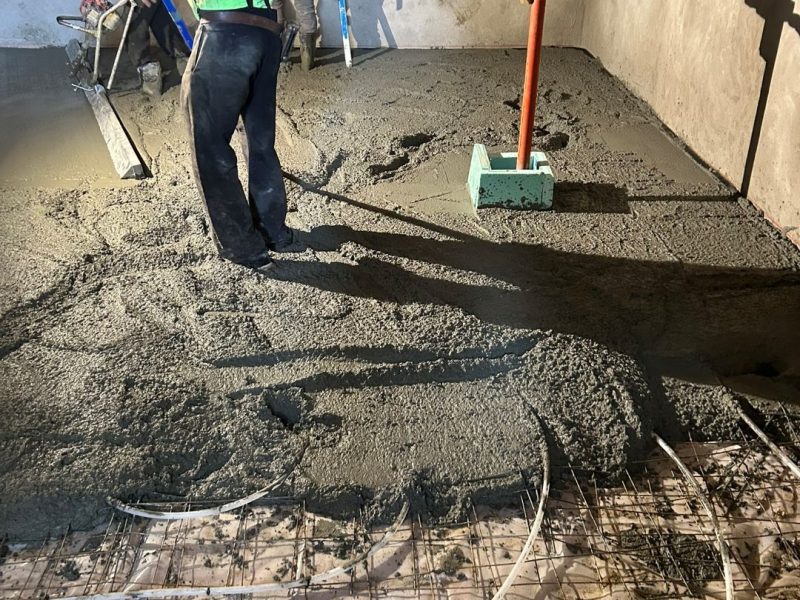
With the floor system prepared, concrete was placed to create the permanent basement slab.

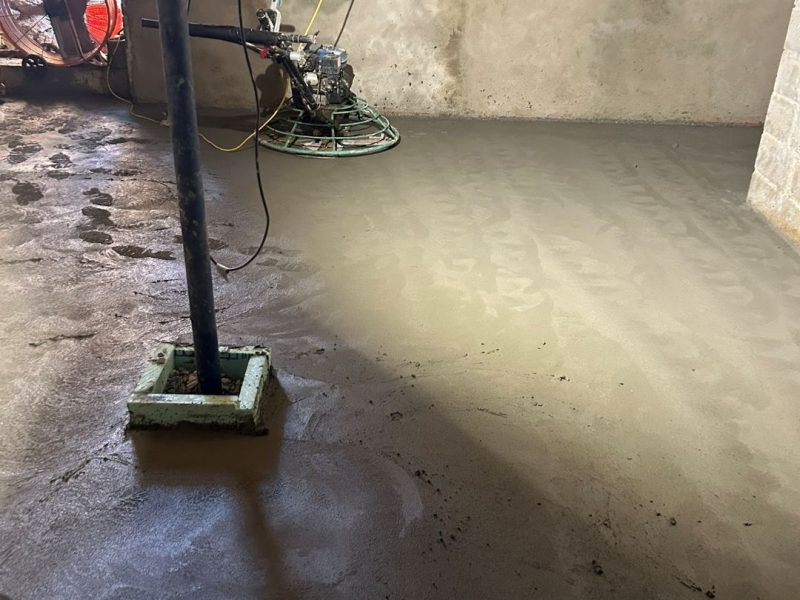
The slab was placed, leveled and finished to complete the new lower-level floor.

New basement concrete slab placement in West Chester PA
Placement and leveling of the new concrete basement floor.
Finishing new concrete basement floor in West Chester PA
Finishing the newly placed basement concrete slab.

From a 30-Inch Crawlspace to an Approximately 9-Foot Basement

The completed project represents a dramatic transformation beneath the existing West Chester home.

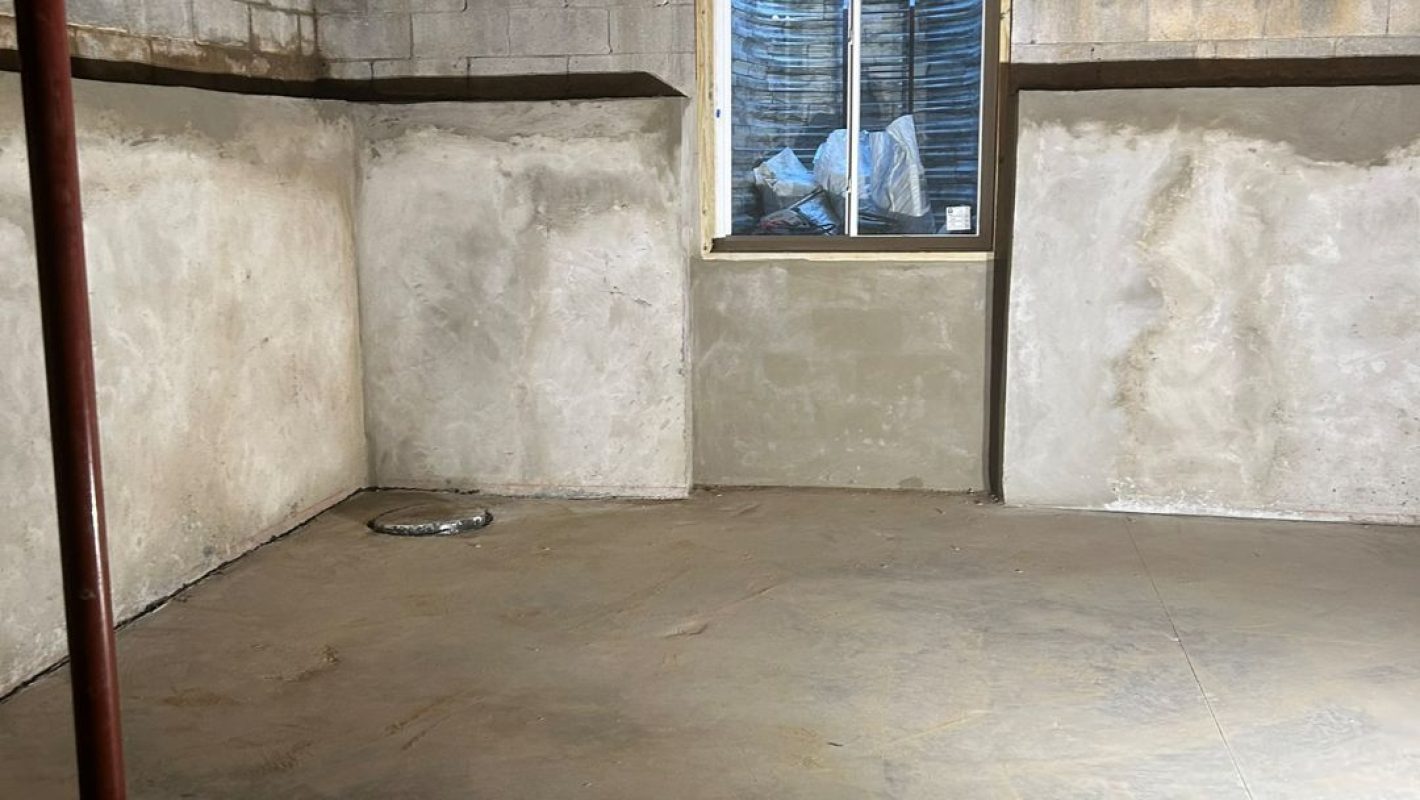
What began as an approximately 30-inch-high crawlspace with a concrete floor became a full-height basement with approximately 9 feet of vertical clearance.

The project required approximately 280 cubic yards of excavation, more than 40 cubic yards of concrete, more than 200 square feet of blockwork, engineered foundation underpinning, foundation reconstruction, a new egress window and escape well, and construction of the new basement floor.

ES Excavation managed the project from the initial basement concept and homeowner coordination through engineering coordination, permitting and construction.

Completed crawlspace-to-basement conversion in West Chester PA
Completed basement following excavation, engineered foundation underpinning and construction of the new concrete floor.

Project Results / Key Numbers

Original Crawlspace: +/-30 inches high
Completed Basement: +/-9 feet high
Material Excavated: +/-280 cubic yards
Concrete: 40+ cubic yards
Blockwork: 200+ square feet
Engineering: GeoStructures, Inc.
Municipality: East Goshen Township
Construction: April-July 2026

Planning a Basement Excavation or Foundation Project?

Projects involving excavation beneath an existing home require careful planning, controlled excavation and coordination between construction and structural engineering.

ES Excavation provides specialized excavation and foundation-related site work throughout Chester County and surrounding southeastern Pennsylvania communities.

Contact ES Excavation to discuss your excavation, foundation or difficult-access project.

Scroll to Top